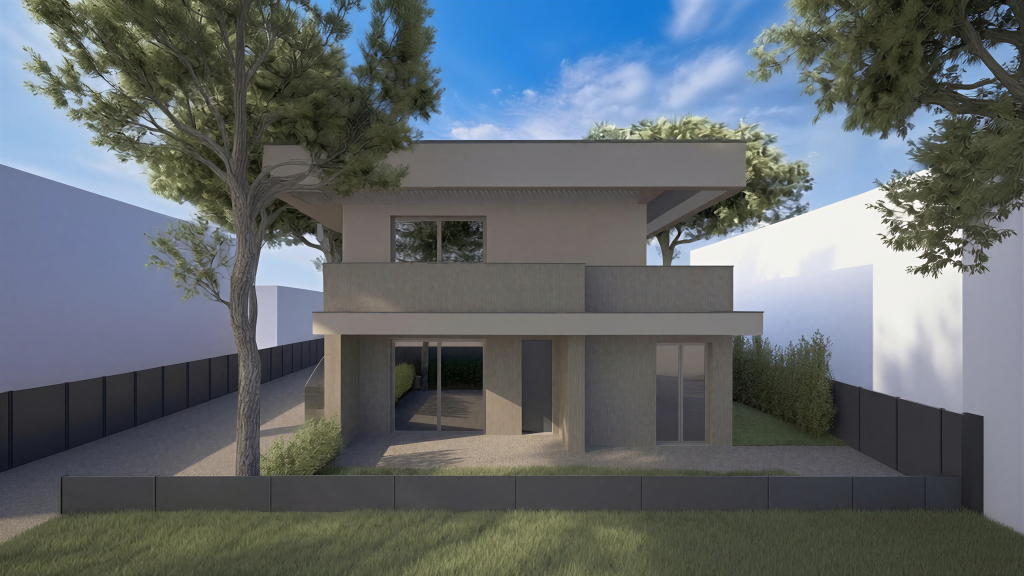
Jesolo, VE
Via Dalmazia
“Dalmazia Tower”
The project vision
Seven private residences rising above the Adriatic, moments from the shoreline
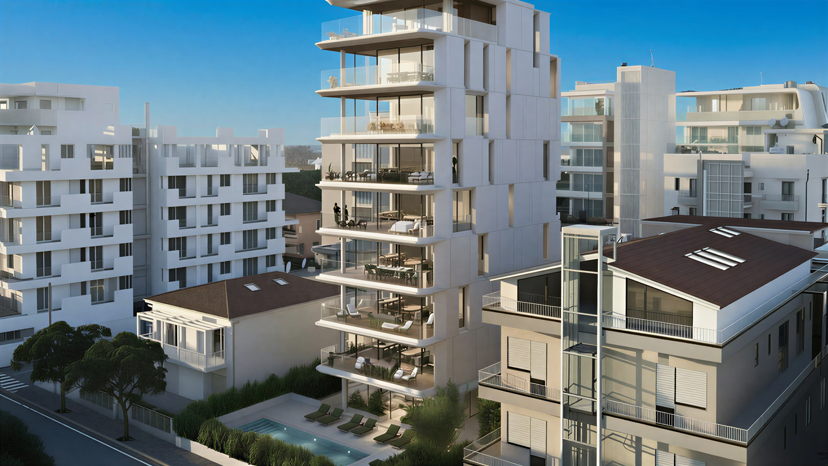
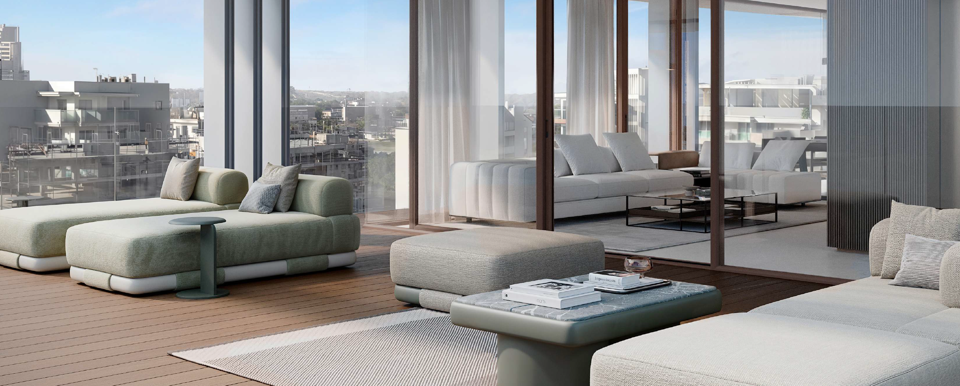
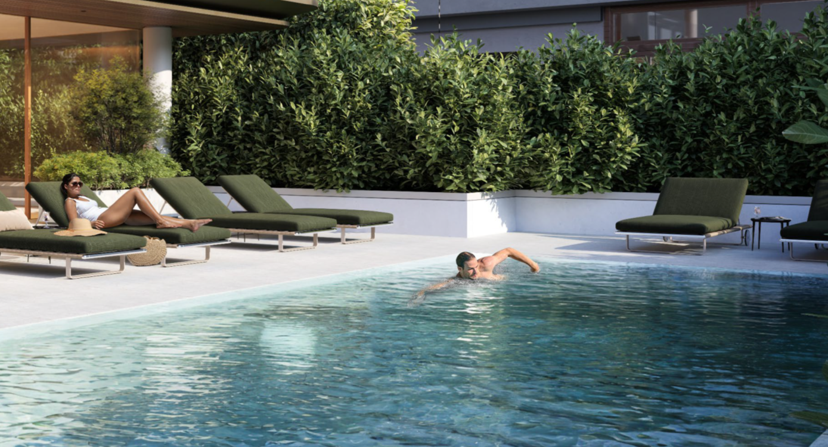
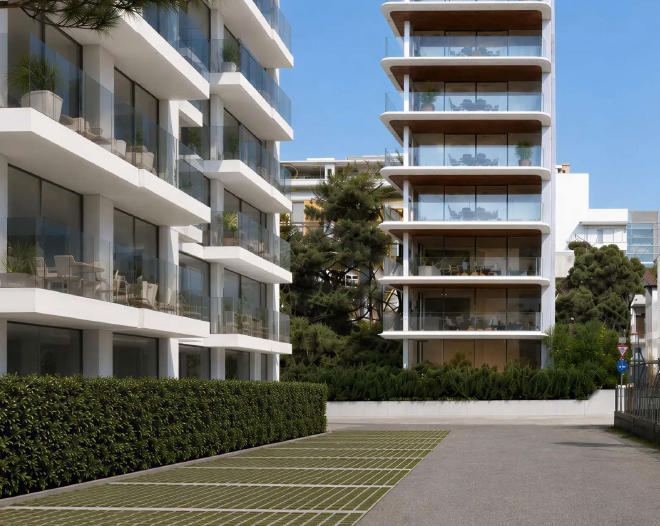
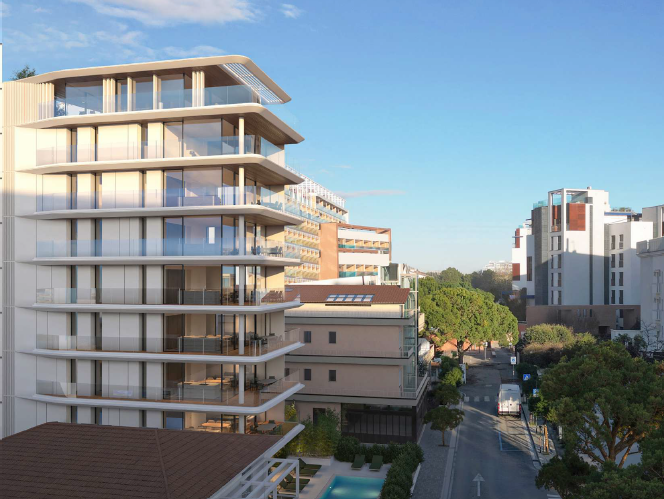
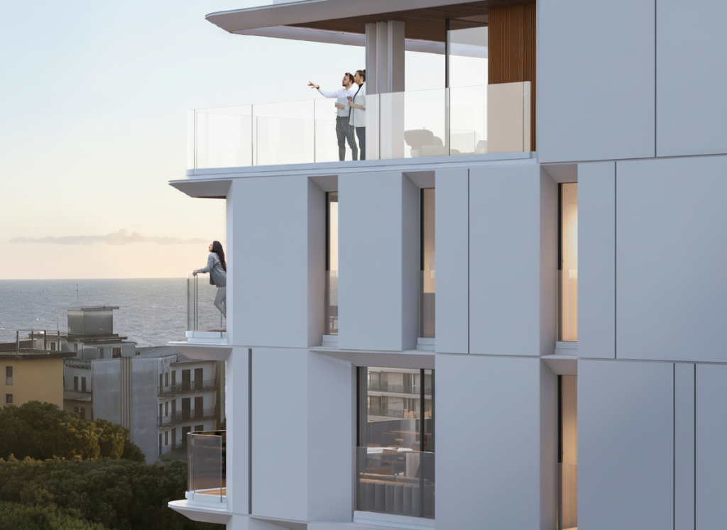
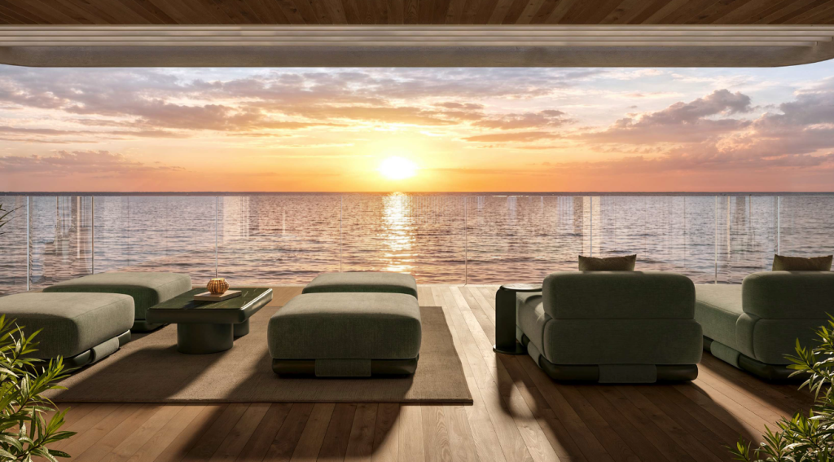
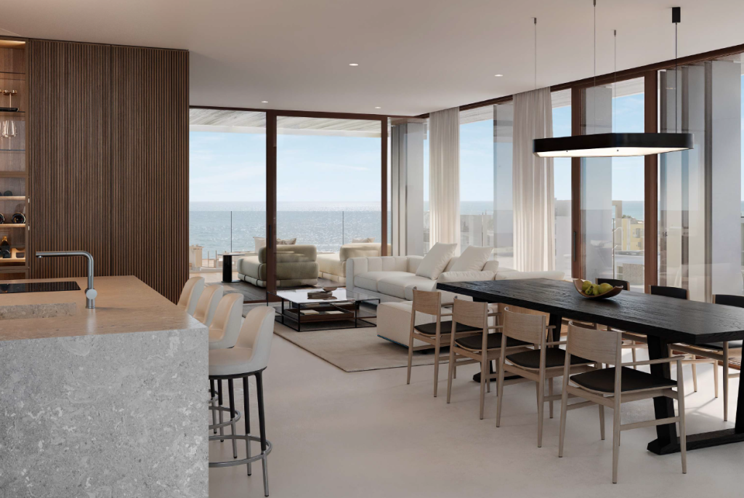
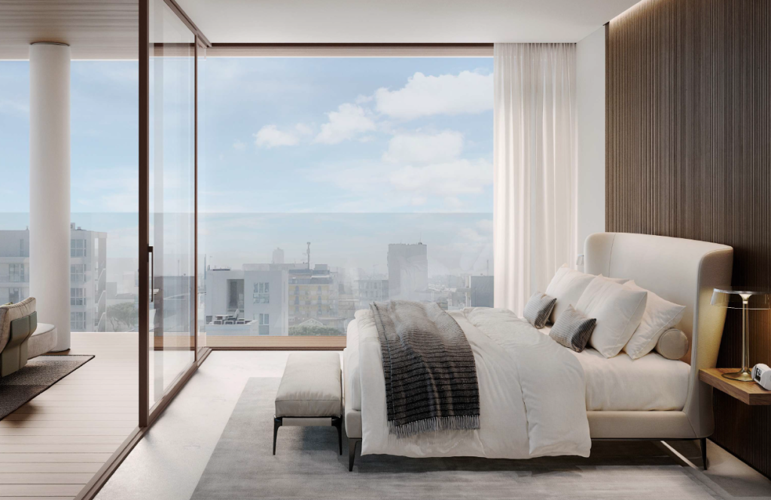
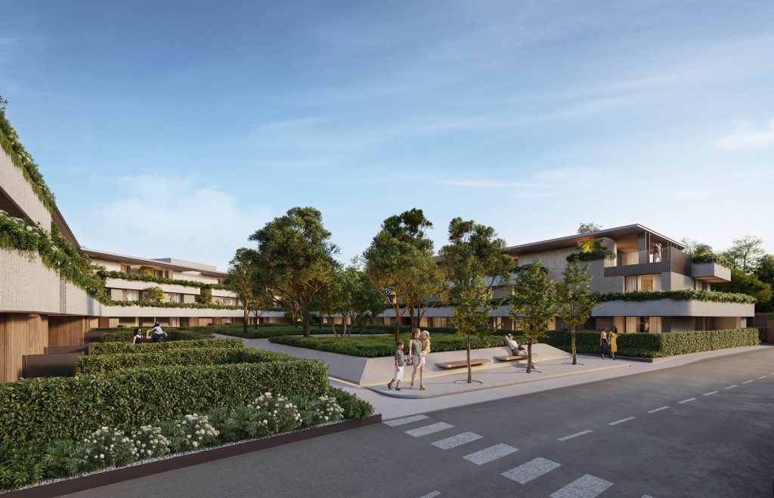
Located in Jesolo’s Lido district, within walking distance of the beach and close to a five-star resort, the project replaces an existing low-rise building on Via Dalmazia with a contemporary new-build development. The façade combines large-format porcelain stoneware, iroko wood soffits and frameless glass balustrades, giving the building a distinctive and durable architectural identity. Seven apartments are arranged one per floor, including a duplex penthouse, each with large terraces that maximise natural light and extend the living space outdoors. Interiors feature wide-plank wood flooring, designer sanitaryware and stainless-steel fittings, while heat pump systems, a photovoltaic plant and integrated home automation ensure high energy efficiency and comfort. Common areas on the glazed ground floor include a lobby, a gym and a spa, opening onto landscaped gardens with a swimming pool, a whirlpool and a sun deck, complemented by an underground garage. The development targets a high-end clientele seeking a premium home in one of Italy’s leading holiday destinations.
- Concept Boutique coastal retreat
- Asset class Luxury residential
- Land area ~ 650 sqm
- Unit mix 3 bed · penthouse
- Signature Whole-floor privacy
Role of RED12
A complete development cycle, from structuring the vehicle to final handover
Portfolio
Other projects
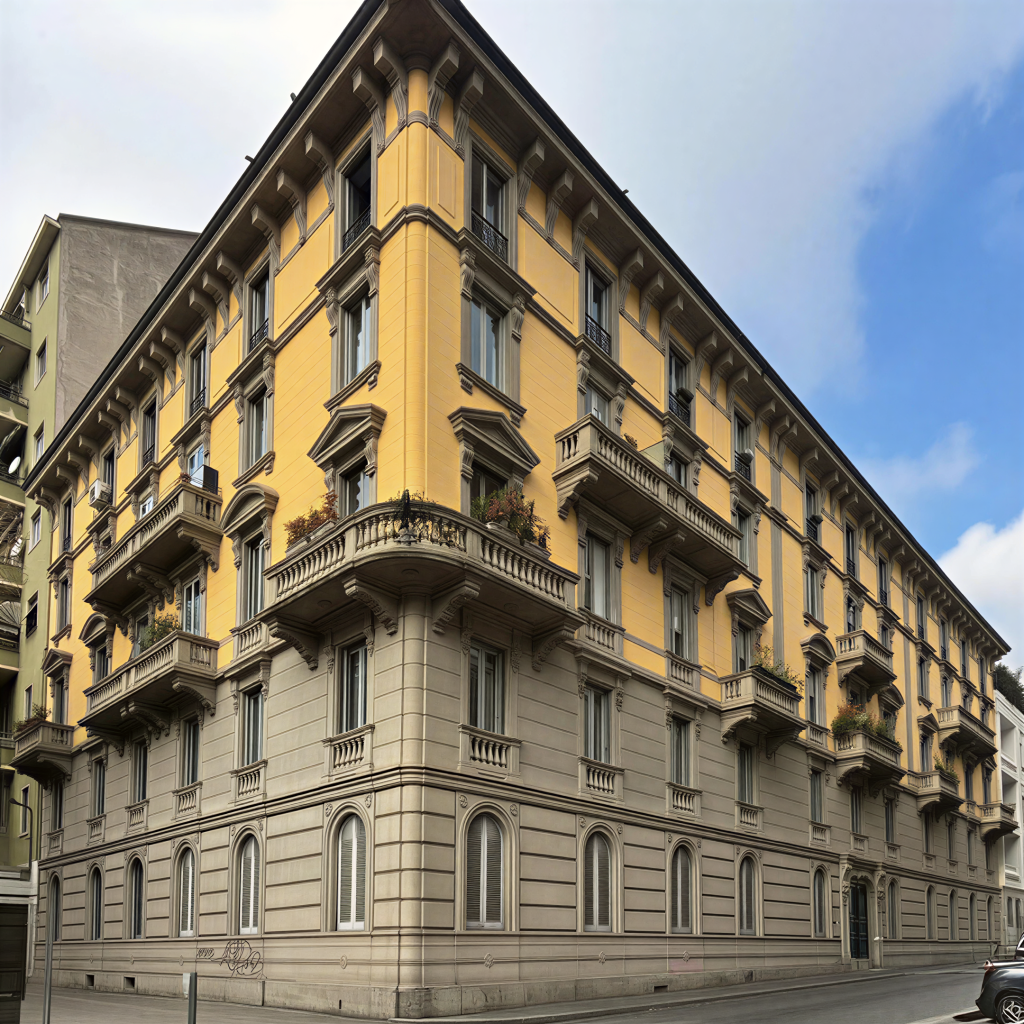
Milan, MI
Via Borgazzi
“Project Borgazzi”
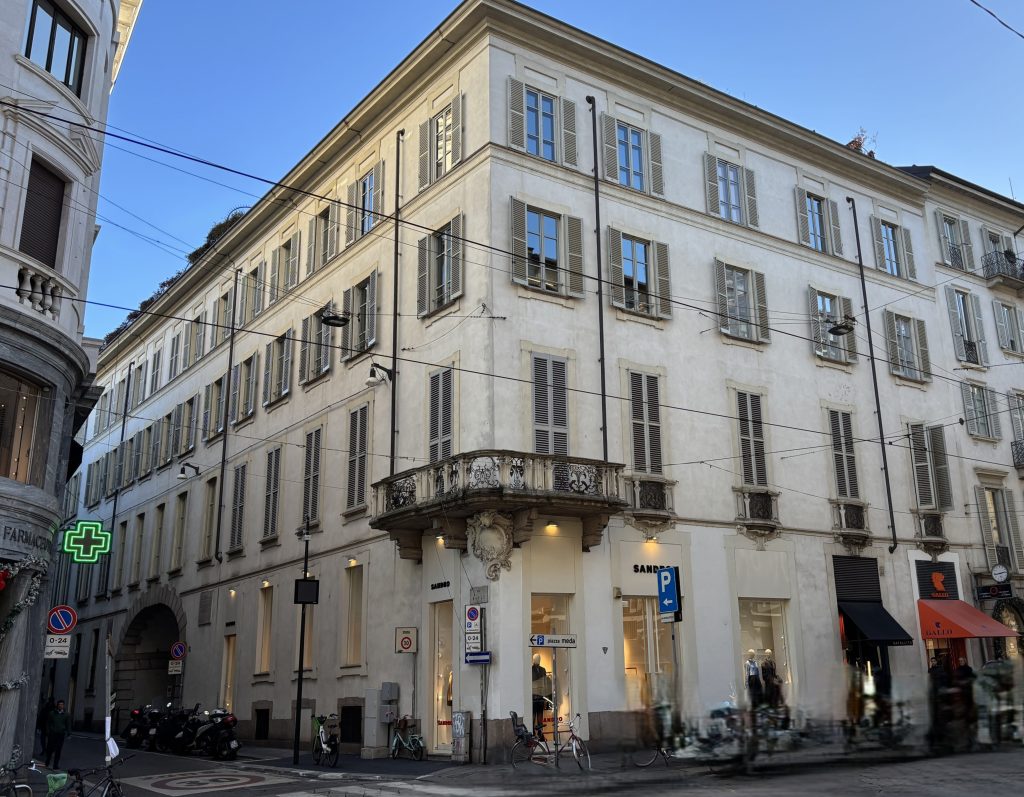
Milan, MI
Via Manzoni
“Project Manzoni”
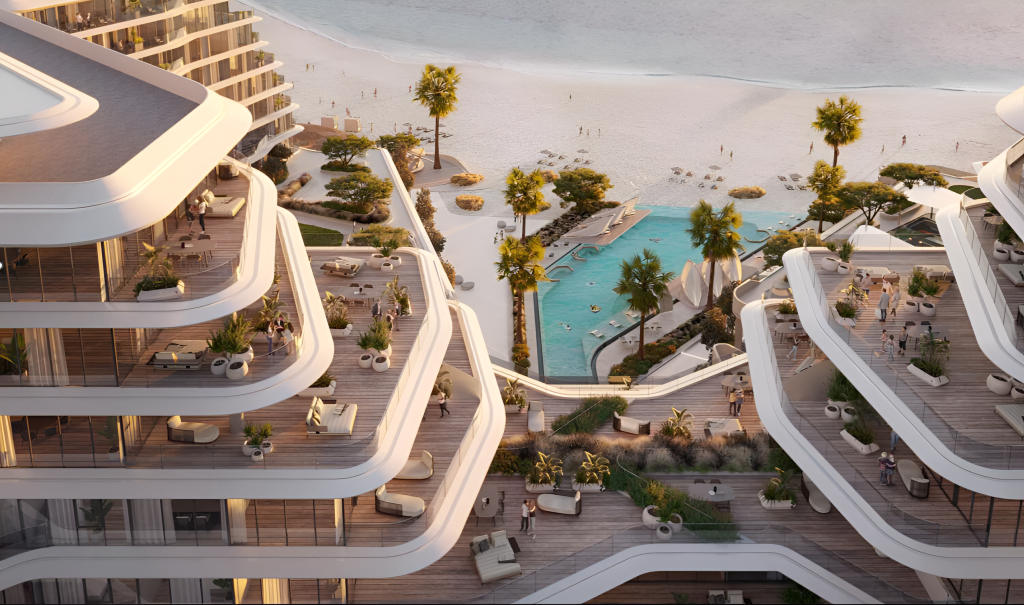
Jesolo, VE
Via Levantina
“InRiva Beach Resort”
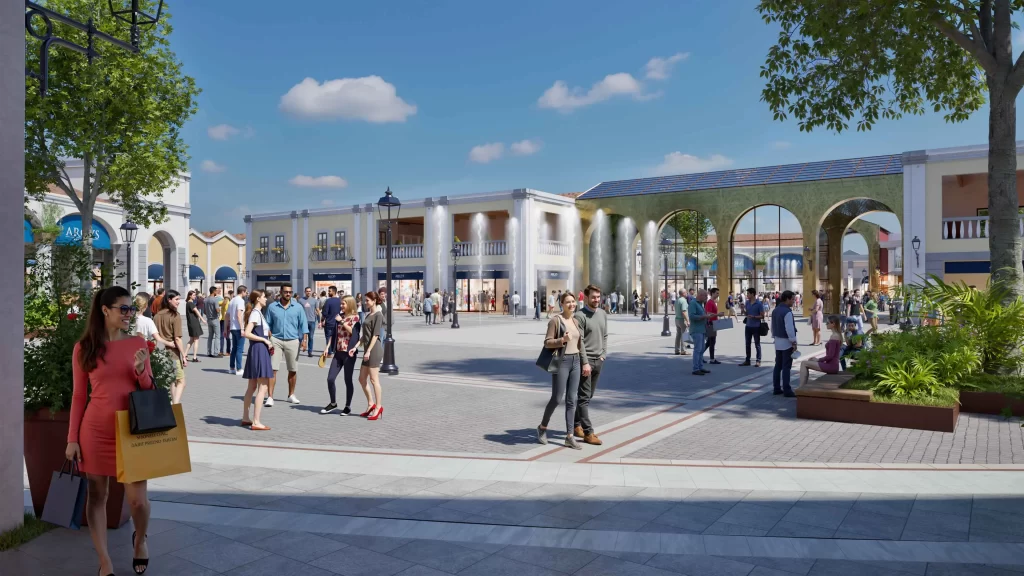
Rome, RM
A1 Highway
“Roma Outlet Village”
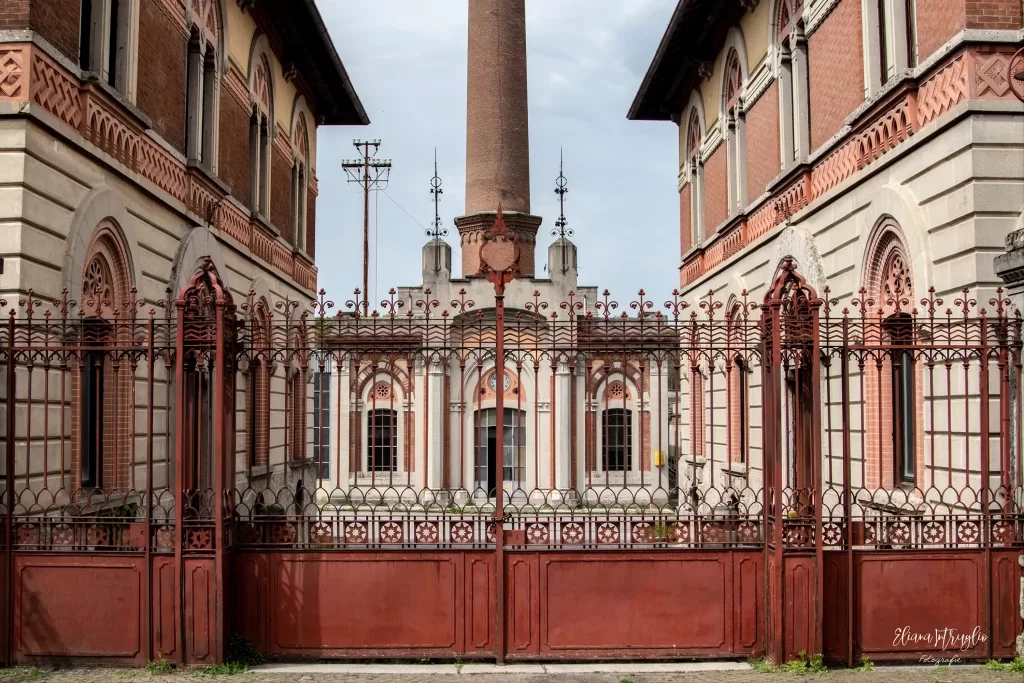
Crespi d’Adda, BG
Corso Manzoni
“Workers’ Village”
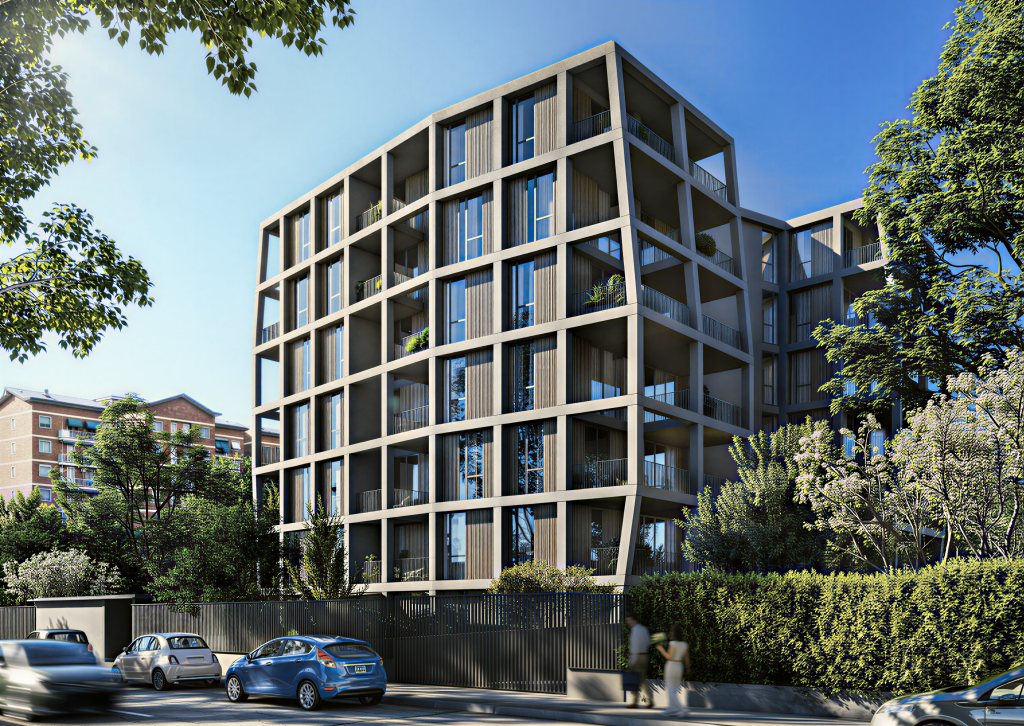
Milan, MI
Via Perussia
“Residence Perussia”
Treviso, TV
Via Zanella
“Residence Le Cererie”
Porto Cervo, SS
Via Aga Khan
“Promenade du Port”