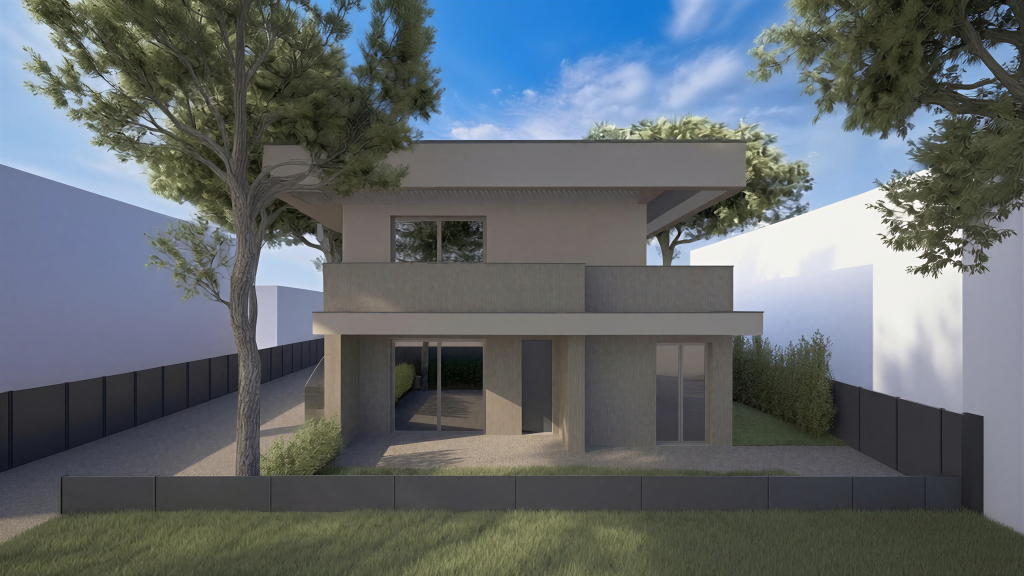
Milan, MI
Via Borgazzi
“Project Borgazzi”
The project vision
A distinguished address, restored with discreet contemporary refinement
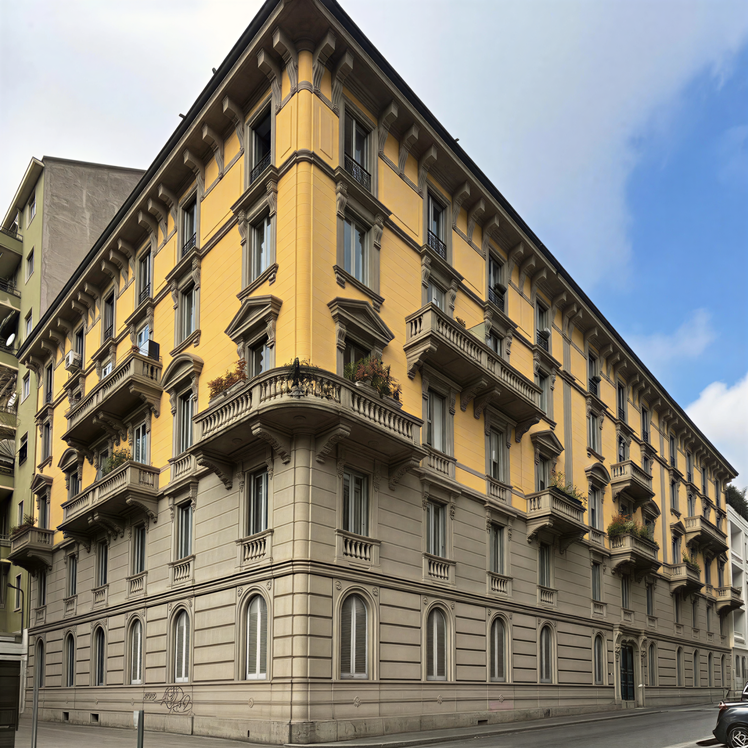
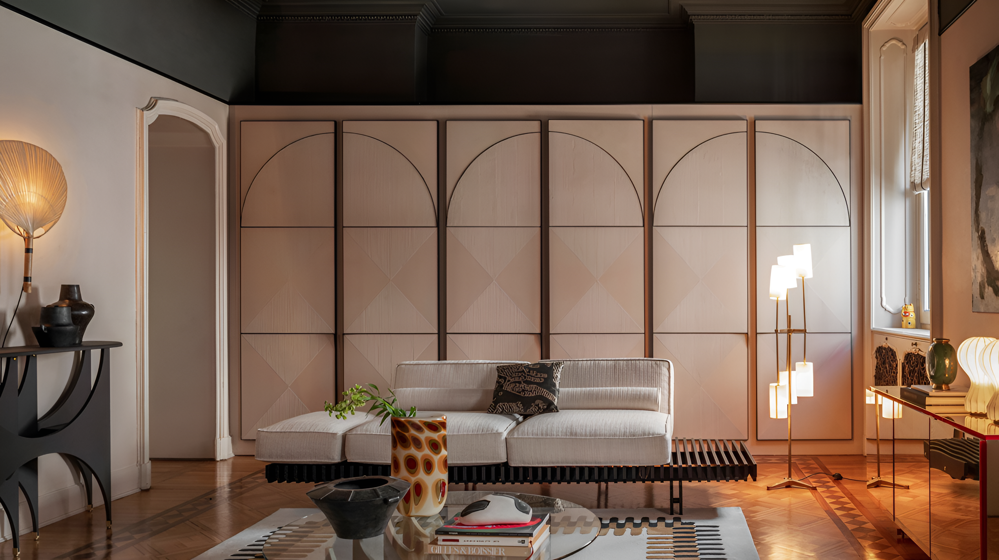
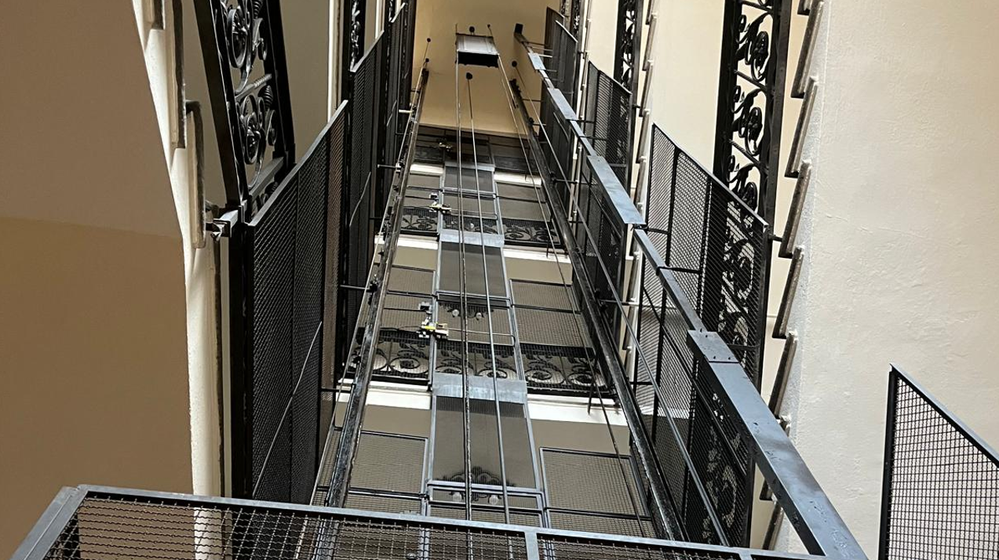
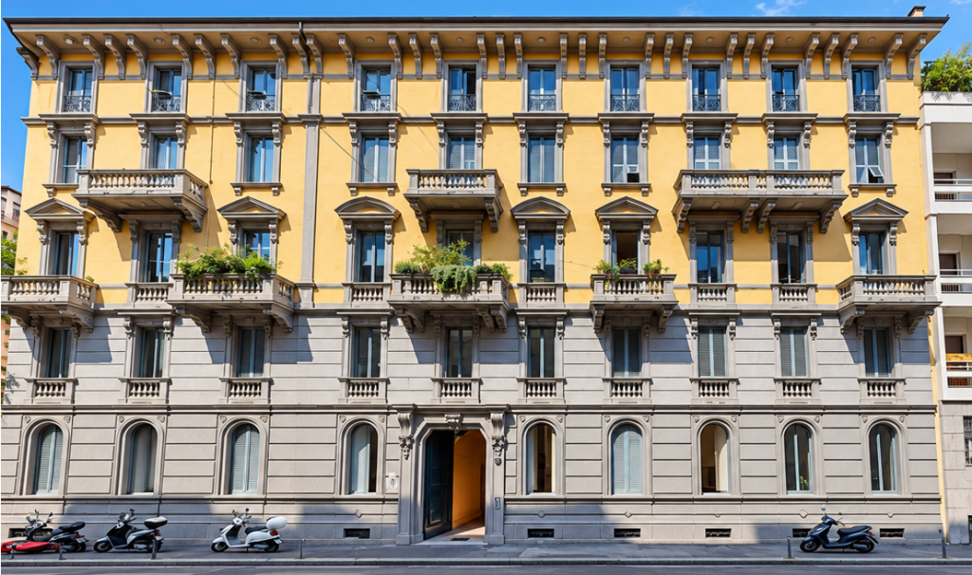
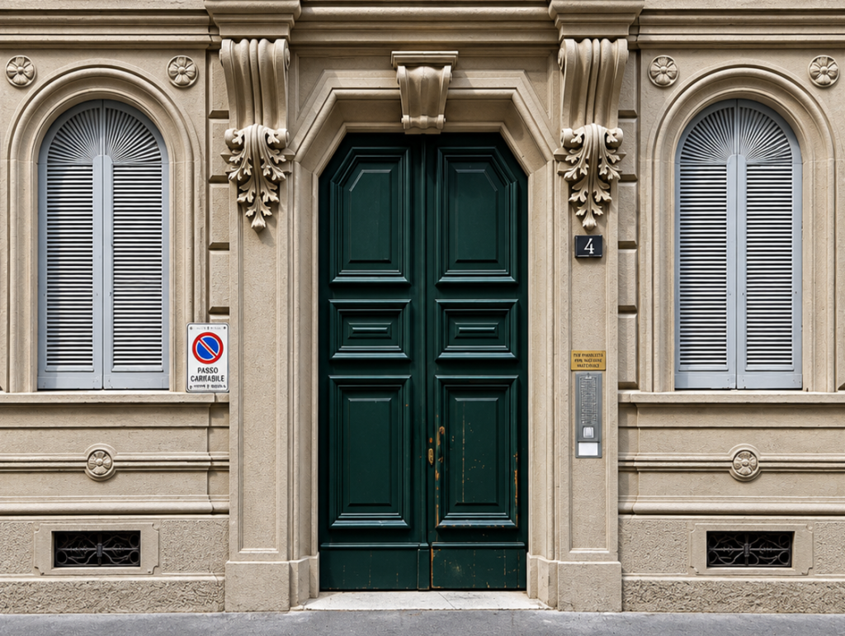
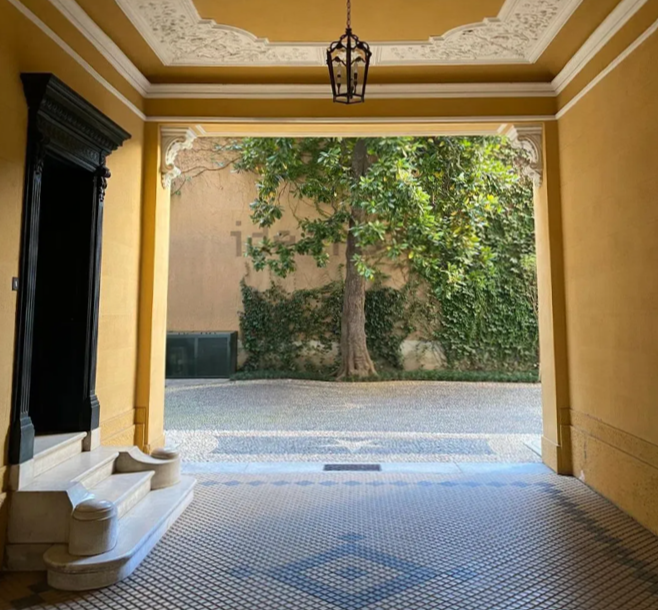
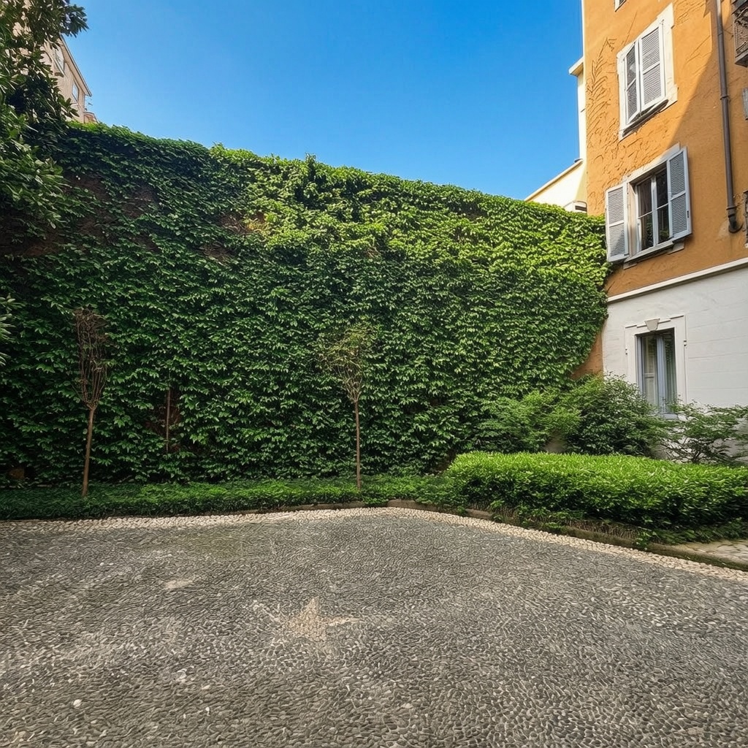
Set in one of Milan’s most established residential neighbourhoods, a short walk from one of Europe’s leading universities and well connected to the historic centre, the project concerns the repositioning of a freestanding building of five storeys above ground. The intervention preserves the distinctive features of the original structure, from the ochre façade above a rusticated stone base to the sculpted balconies, the monumental carriage entrance beneath a decorated vault and an inner courtyard framed by mature greenery, while introducing a comprehensive technical and functional upgrade in line with the highest contemporary standards. Over thirty residences, ranging from one-bedroom apartments to three-bedroom homes and duplexes, benefit from three exposures overlooking the street and the courtyard, ensuring natural light and well-proportioned layouts throughout. The restoration is conceived to combine the quiet sophistication of a historic address with the comfort expected by today’s most discerning buyers. The scheme addresses sustained demand from professionals, international families and the academic community for high-quality homes in a prime central location.
- Concept Refined heritage restyling
- Asset class Luxury residential
- Setting Leafy inner courtyard
- Unit mix 1–3 bed · duplexes
- Signature Historic charm, revived
Role of RED12
Co-investing alongside our partners and leading every phase of the repositioning
Portfolio
Other projects
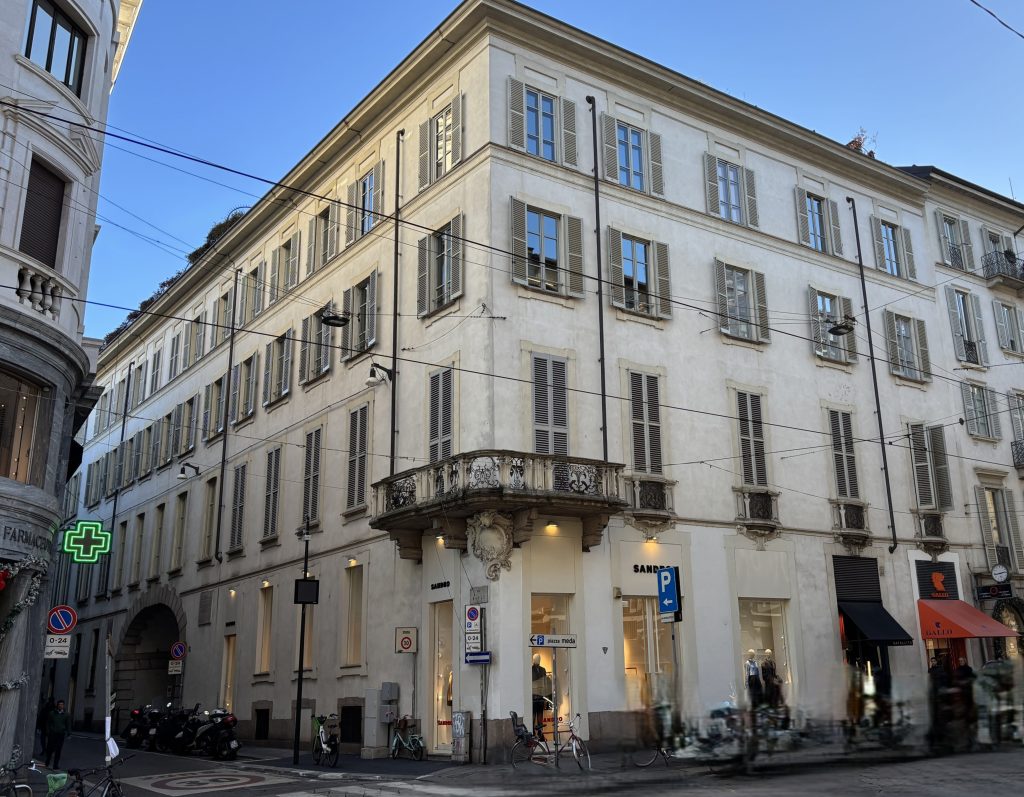
Milan, MI
Via Manzoni
“Project Manzoni”
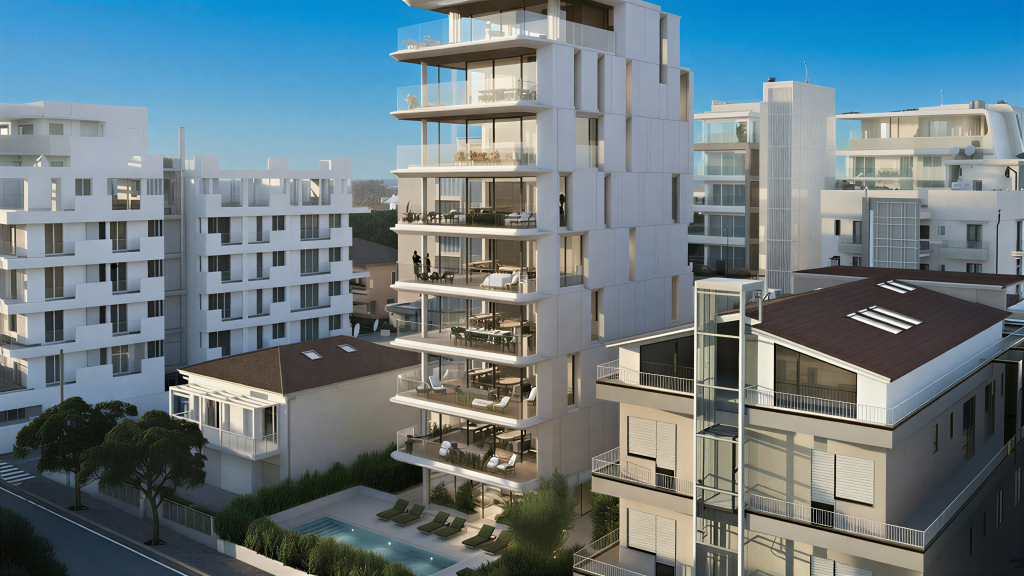
Jesolo, VE
Via Dalmazia
“Dalmazia Tower”
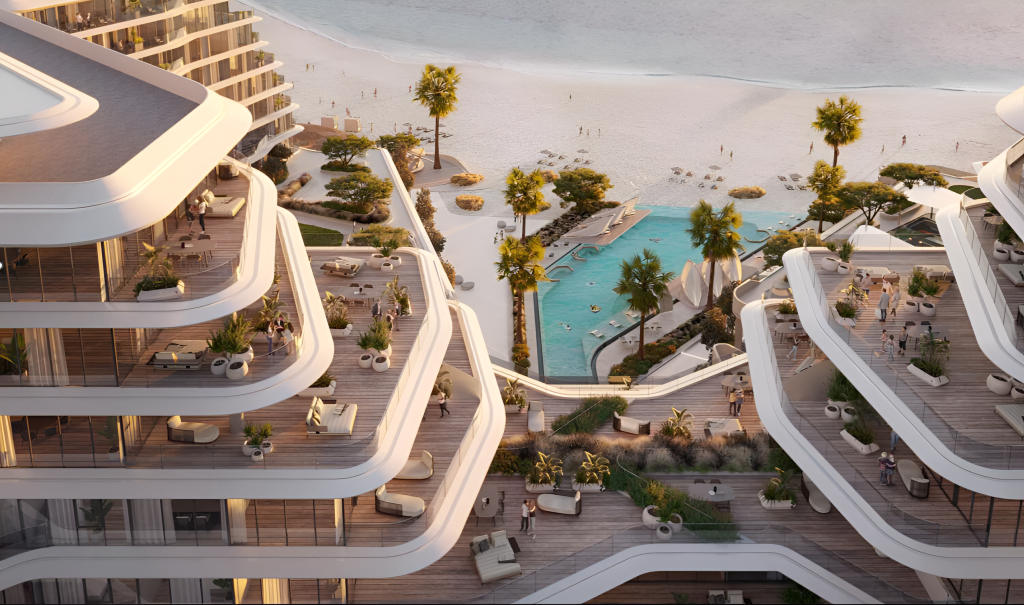
Jesolo, VE
Via Levantina
“InRiva Beach Resort”
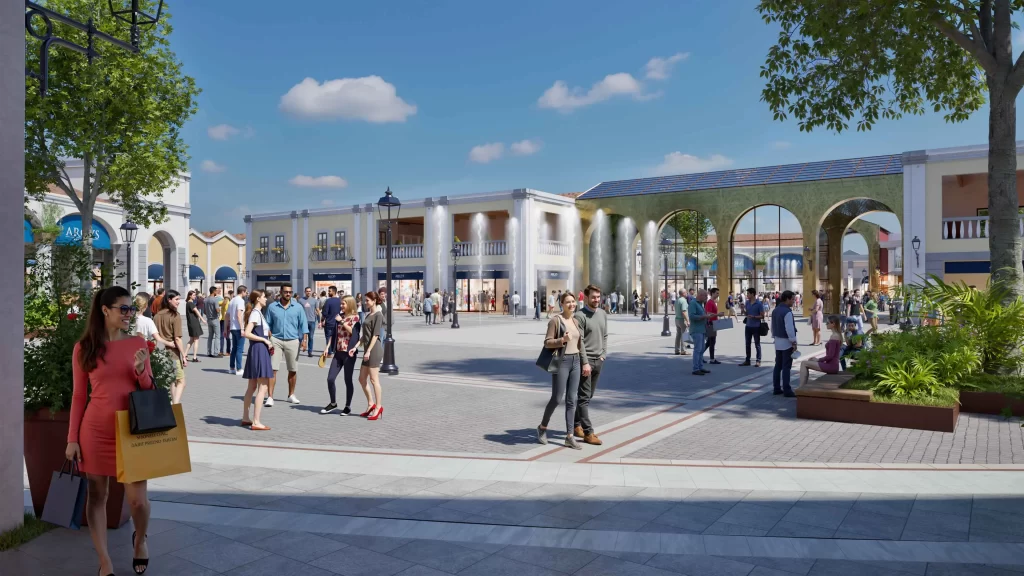
Rome, RM
A1 Highway
“Roma Outlet Village”
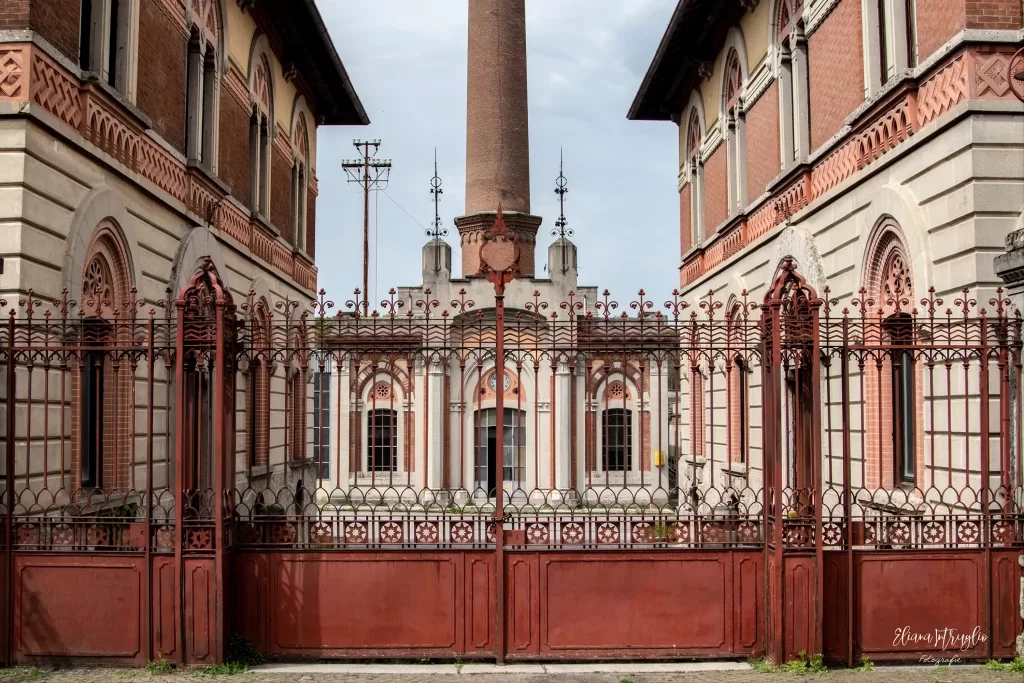
Crespi d’Adda, BG
Corso Manzoni
“Workers’ Village”
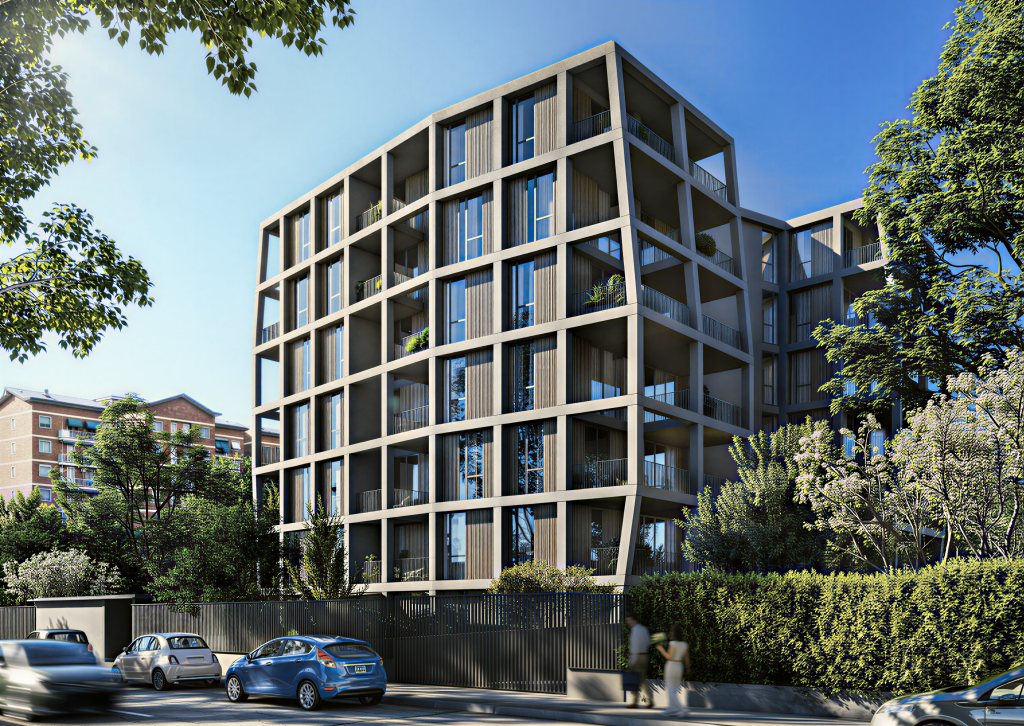
Milan, MI
Via Perussia
“Residence Perussia”
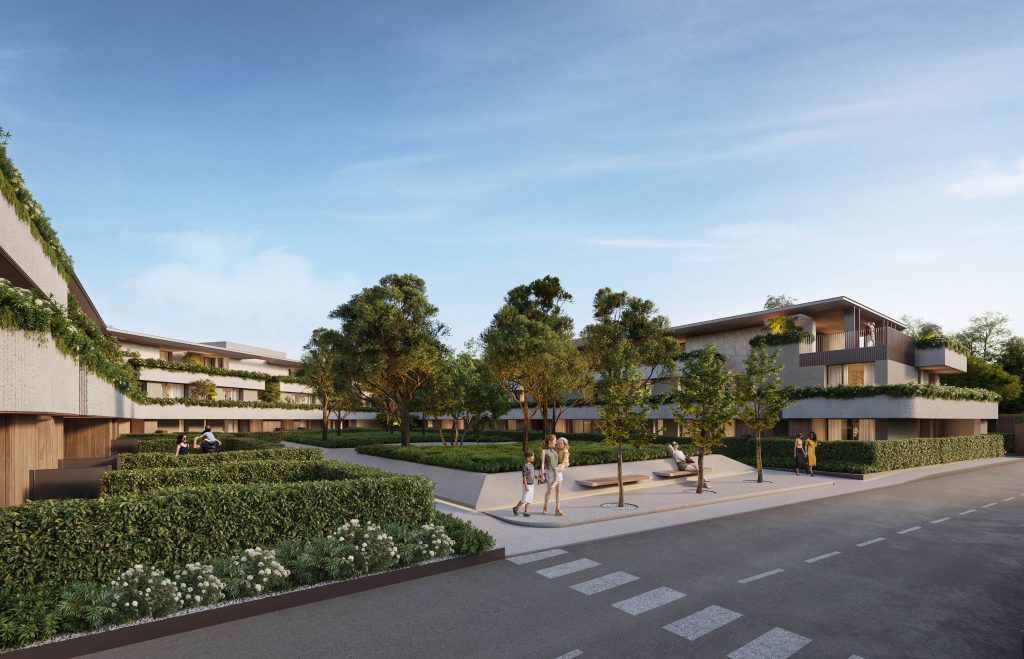
Treviso, TV
Via Zanella
“Residence Le Cererie”
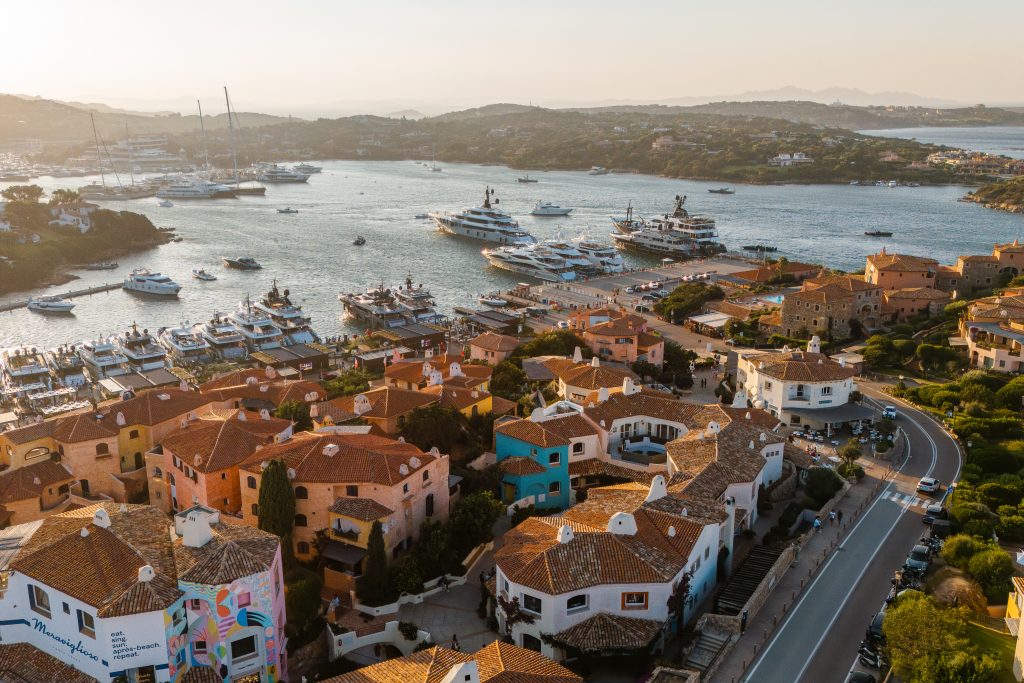
Porto Cervo, SS
Via Aga Khan
“Promenade du Port”